
Pre-Construction Checklist for Building a New Home in Kerala : Essential Tips for a Safe Start
Building a home is one of the biggest financial decisions a person will make, and in Kerala, the process comes with challenges that don’t exist everywhere. Soil composition shifts from laterite to clay to reclaimed paddy land within a few kilometres, and heavy monsoons put every structure to the test twice a year. Skipping the groundwork stage isn’t just risky – it leads to costs that show up years later, often as cracks, damp walls, or foundation issues that are expensive to reverse.
This is why structural engineers in Kerala need to be involved before construction begins rather than after problems appear. They start before the first brick is laid, in the planning stage that gets rushed or skipped altogether. This checklist covers everything that needs to be sorted out before construction begins, so the home stands strong for decades, not just years.
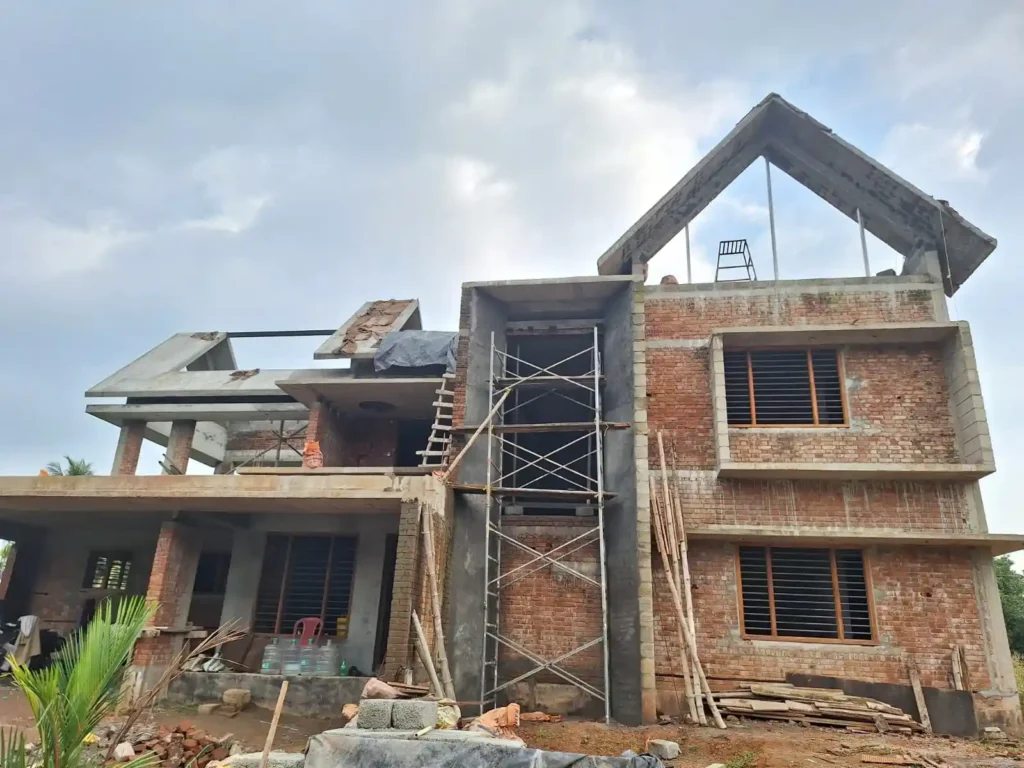
Why Pre-Construction Planning Matters More in Kerala
Kerala isn’t like building in Rajasthan or Delhi. You’re dealing with:
- High annual rainfall and humidity that stress waterproofing and drainage
- Varied soil types – laterite, sandy, clayey, and low-lying reclaimed land — often within the same panchayat
- Local building rules (the Kerala Municipality Building Rules, 1999) that differ from national norms
- A coastline and backwater network that adds flood and erosion considerations for many plots
None of this means building here is harder. It means it needs a plan suited to this land, not a generic one copied from a magazine or a neighbour’s house.
Step 1: Get the Land and Soil Assessed First
Before you sketch a single wall, find out what’s actually under your feet. A soil test (usually a simple bearing capacity test for individual homes) tells you how much load the ground can safely take. Skip this, and you’re guessing – and guesswork under a foundation has a way of showing up as cracks five years later. Structural engineers in Kerala can use the results of this assessment to understand the foundation requirements for the specific plot.
Did you know? Two plots separated by a single road in parts of Kerala can have completely different soil-bearing capacities – one might need a standard footing, the other a raft or pile foundation. This is exactly why local expertise matters more than a one-size-fits-all design.
What a Soil Test Should Tell You
- Safe bearing capacity of the soil
- Water table depth (critical during monsoon)
- Soil type and its behaviour under load
- Recommended foundation type for your specific plot
Step 2: Bring in a Structural Engineer in Kerala Early - Not After Problems Start
This is the step most people delay, and it’s the one that costs the most to fix later. A lot of homeowners assume an architect’s plan is enough. But an architect designs the look and layout of your home. A structural engineer designs whether that home will stand – safely, for 50+ years, through monsoons, minor tremors, and everyday wear. structural engineers in Kerala can work alongside the architect to ensure the structural requirements are considered from the start.
There’s also a gap worth knowing about before you hire: a structural drawing can be produced by drafting software, or it can be checked and signed by a Chartered Structural Engineer who is personally accountable for it. Kerala’s building rules increasingly ask for the latter – a design backed by someone trained, tested, and licensed, not just software output with a signature attached.
Working with an experienced structural engineering company in Kochi from the design stage means your foundation, column sizes, beam spans, and steel reinforcement are calculated for your actual soil report and your actual load – not industry averages. Firms with in-house tools that model the structure in 3D before construction starts – using platforms like Revit Structure alongside BIM workflows – can also catch clashes between structure, architecture, and services on screen, long before they become a problem on site, and run wind and seismic load checks so the design is tested on paper before it’s tested by the monsoon.
A good structural consultant will:
- Review your soil test and recommend the right foundation type
- Calculate column and beam dimensions based on real load, not guesswork
- Specify steel reinforcement details (diameter, spacing, grade)
- Check your design against Kerala’s climate — wind load, rainfall, humidity
- Certify the structural drawing for permit approval
Quick tip: If a contractor tells you “we don’t need a structural engineer, we’ve built hundreds of houses,” treat that as a red flag, not reassurance. Experience with volume isn’t the same as engineering for your specific plot and soil.
Step 3: Sort Out Permits and Approvals
Kerala’s local self-government institutions (panchayats, municipalities, corporations) require building permits before construction starts. You’ll typically need:
- Approved building plan (architectural + structural)
- Ownership documents and land tax receipts
- NOC from the local body
- A structural stability certificate, usually required for multi-storey buildings or specific zones
- Environmental clearances if your plot is near a wetland, coastal zone, or paddy land
Delays here are common – mostly because paperwork was incomplete on the first attempt. This is also where structural engineers in Kerala can be involved in preparing the required structural documentation and certification.
This is also where it helps to work with a firm licensed to issue the structural stability certificate itself, rather than treating it as a separate errand: getting that certification ready alongside the architectural plan, from an engineer registered with Kerala’s Department of Urban Affairs, speeds up approval considerably.
Step 4: Set a Realistic Budget - Including What You're Tempted to Skip
Here’s a pattern that repeats across Kerala: budgets are set for finishes – tiles, kitchen fittings, paint – and structural costs get squeezed to make room. That’s backwards. Your structure is the one part of the house you genuinely cannot renovate later without tearing walls down.
Budget vs Reality: Where Homeowners Usually Miscalculate
What Gets Over-Budgeted | What Gets Under-Budgeted |
Interior finishes and furnishing | Soil testing and structural design |
Modular kitchen and false ceilings | Waterproofing and drainage systems |
Exterior elevation and cladding | Steel reinforcement quality and quantity |
Landscaping | Structural engineer’s supervision during construction |
A structural engineering fee is a small percentage of your total build cost. A structural failure isn’t.
Step 5: Plan for Kerala's Climate From Day One
Monsoon isn’t a season you deal with after the house is built — it should shape decisions from the start:
- Foundation depth and drainage around it
- Roof slope and gutter placement
- Plinth height, especially for plots near backwaters or low-lying land
- Material choice for exposed structural elements
Your Pre-Construction Checklist at a Glance
Before you break ground, make sure you’ve ticked off:
- Soil test completed and bearing capacity confirmed
- Structural engineer engaged and structural drawing finalised
- Architectural plan aligned with structural design (not designed separately)
- Building permit applied for, with all documents in order
- Realistic budget set, with structural costs prioritised over cosmetic ones
- Drainage and monsoon-readiness factored into foundation and plinth level
- Contractor briefed on structural drawings, not just architectural plans
- Site supervision plan in place for the foundation and structural stages
Structural Engineer vs Architect: Who Does What?
A lot of confusion in home-building comes from assuming one professional covers everything. They don’t overlap as much as people think.
Aspect | Architect | Structural Engineer |
Focus | Space, layout, aesthetics, flow | Load-bearing capacity, safety, stability |
Decides | Room sizes, elevation, style | Foundation type, column/beam sizing, steel reinforcement |
Works from | Your lifestyle and preferences | Soil report and load calculations |
When to involve | At the concept stage | At the concept stage, alongside the architect – not after |
Ideally, both work in parallel from day one. A beautiful layout that a structural engineers in Kerala later has to “adjust” usually means compromises on either the design or the safety margin.
The Engineer Behind the Drawing
Not every structural drawing in Kerala is signed by someone qualified to sign it. It’s worth asking, before you hire, who exactly is putting their name to your design.
G Factree’s structural work is led by Er. Govind Unnikrishnan. The firm has been practising structural engineering, with 50+ completed projects – 35+ of them pure structural engineering work – across five districts: Ernakulam, Thrissur, Alappuzha, Palakkad, and Kottayam. Every drawing that leaves the office is checked and signed by that engineer, not just drafted and stamped.
Final Thoughts
A home is only as good as what you can’t see – the foundation, the columns, the steel inside the concrete. Everything else is finishing.
If you’re planning to build in Kerala, don’t let the structural side of the project become an afterthought. Get your soil tested, bring in a experienced structural engineers in Kerala, before your plans are finalised, and treat structural engineering as a core part of your budget, not an optional add-on.
Do that, and you’re not just building a house. You’re building something your family won’t have to worry about for the next fifty monsoons.
Talk to a Structural Engineer before you break ground!
FAQs
1. Why should we use structural engineers in Kerala apart from my contractor?
Because a contractor builds while a structural engineer works out whether the proposed design can withstand the loads resulting from your specific soil type and climatic conditions. There are several types of soil in Kerala and the load analysis cannot be general as per a template.
2. What would you include in residential structural engineering services?
The list would include soil report assessment, design of foundation, size of columns and beams, steel reinforcement details, design of structure for permit application and supervision of site during foundation and structure erection.
3. When do I need to get services of a structural engineers in Kerala when constructing a house?
During the conceptual stage along with the architect, not after the architectural design is done. It would help avoid costly modifications to the structure.
4. Should a soil test be done on a small residential plot?
Yes, it is important because neighboring plots might have different bearing capacity depending on soil and water table level in that plot.
5. How much extra would structural engineering cost while building a house in Kerala?
The cost is much smaller compared to finish work but plays a big role in deciding life span of the house – one of the most value added items in the construction budget.